×

Pet Policy

Maximum 2 pets. Cat and Dog Friendly.
  • Home
  • Amenities
  • Floorplans
  • Neighborhood
  • Gallery
  • Residents
  • Contact
Apply Now
Book a Tour
The Blvd at Anson Logo
  • Home
  • Amenities
  • Floorplans
  • Neighborhood
  • Gallery
  • Residents
  • Contact
Apply Now
  • 6185 Gateway Drive, Whitestown, IN 46075
  • Call us at (463) 223-9564
  • Book a Tour
The Blvd at Anson Logo
  • Home
  • Amenities
  • Floorplans
  • Neighborhood
  • Gallery
  • Residents
  • Contact
  • Apply Now
Open space living area with natural lighting

Floorplans

Bedrooms
to
to
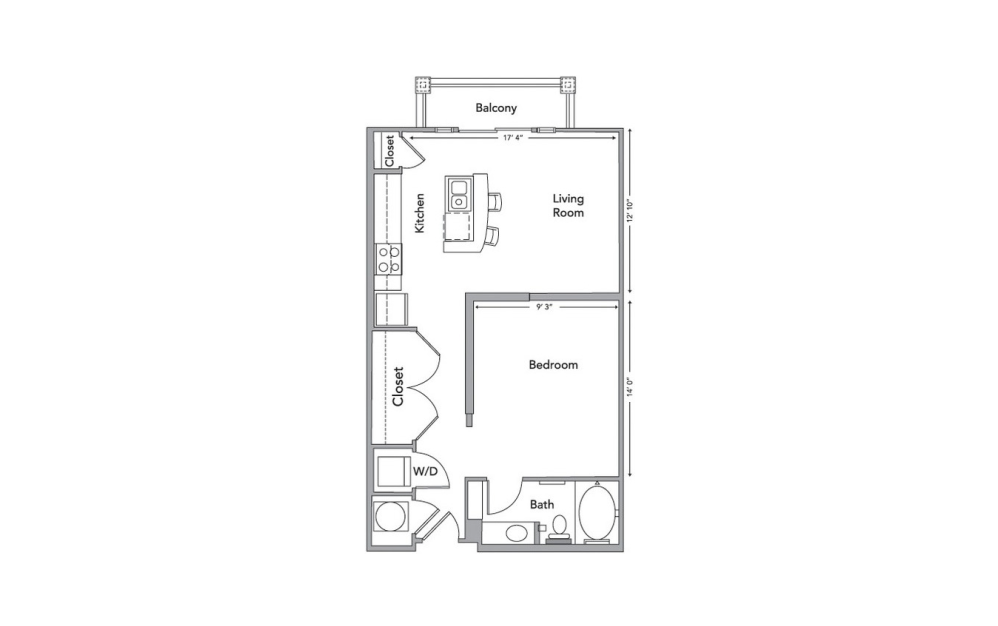
The Davis - Studio floorplan layout with 1 bathroom and 676 square feet
View Floorplan

The Davis

Studio1 bath676 sq. ft.
Starting at $1,435
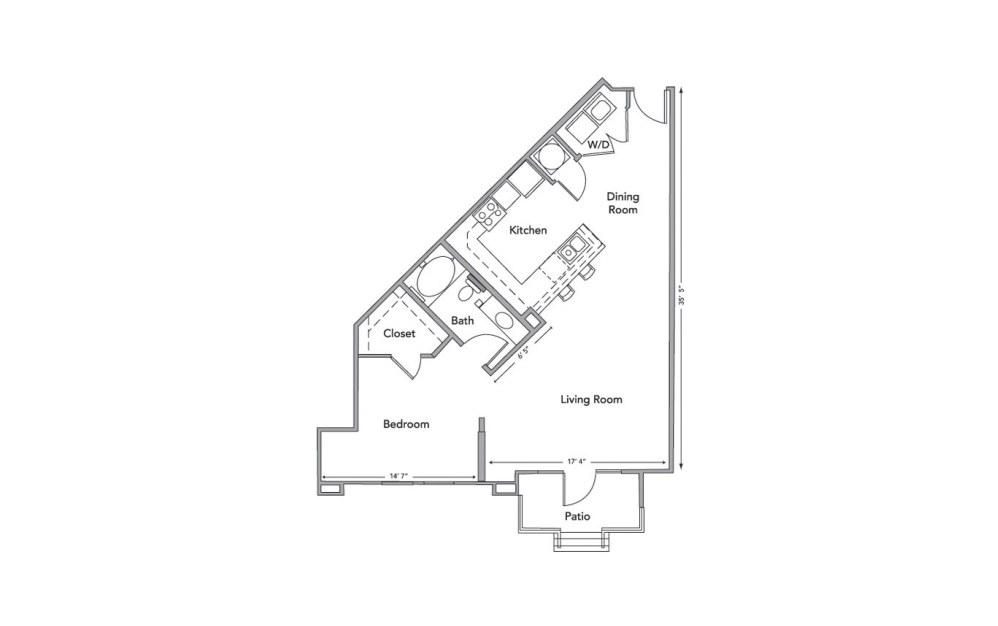
The Franklin - Studio floorplan layout with 1 bathroom and 809 square feet
View Floorplan

The Franklin

Studio1 bath809 sq. ft.

Contact Us
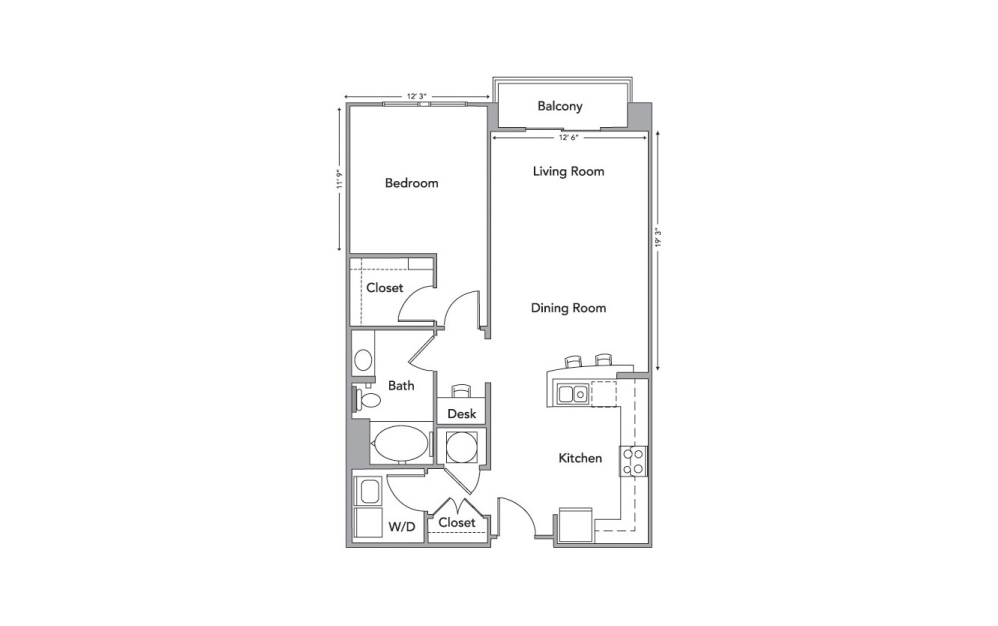
The Aubrey - 1 bedroom floorplan layout with 1 bathroom and 805 - 853 square feet
View Floorplan

The Aubrey

1 bed1 bath805 - 853 sq. ft.
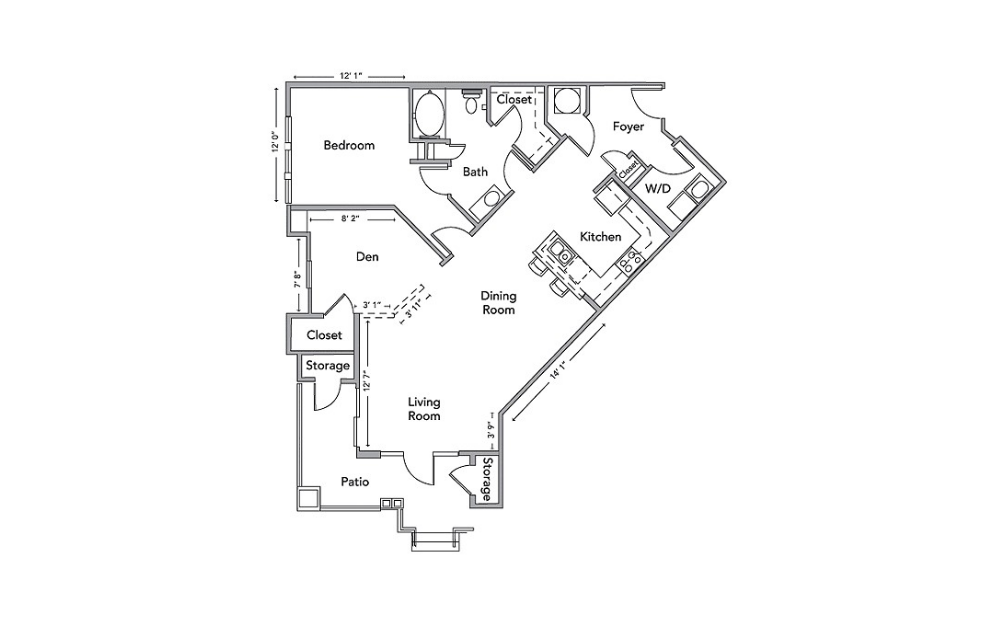
Starting at $1,505
The Russell - 1 bedroom floorplan layout with 1 bathroom and 1141 square feet
View Floorplan

The Russell

1 bed1 bathDen1141 sq. ft.
Starting at $1,635
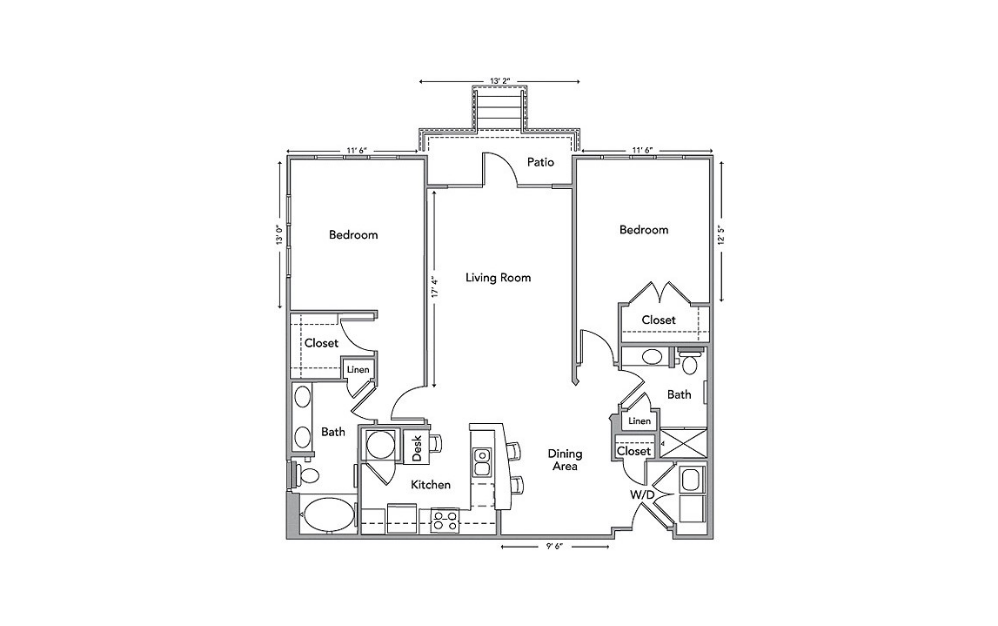
The Sedgwick - 2 bedroom floorplan layout with 2 bathrooms and 1120 - 1223 square feet
View Floorplan

The Sedgwick

2 bed2 bath1120 - 1223 sq. ft.
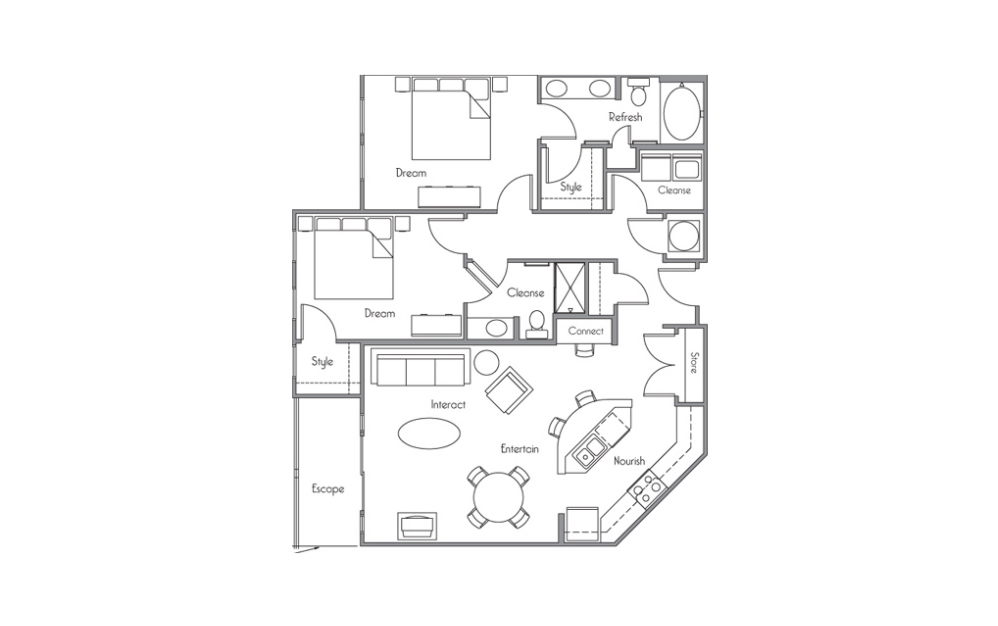
Starting at $1,830
The Sheridan - 2 bedroom floorplan layout with 2 bathrooms and 1125 square feet
View Floorplan

The Sheridan

2 bed2 bath1125 sq. ft.

Contact Us
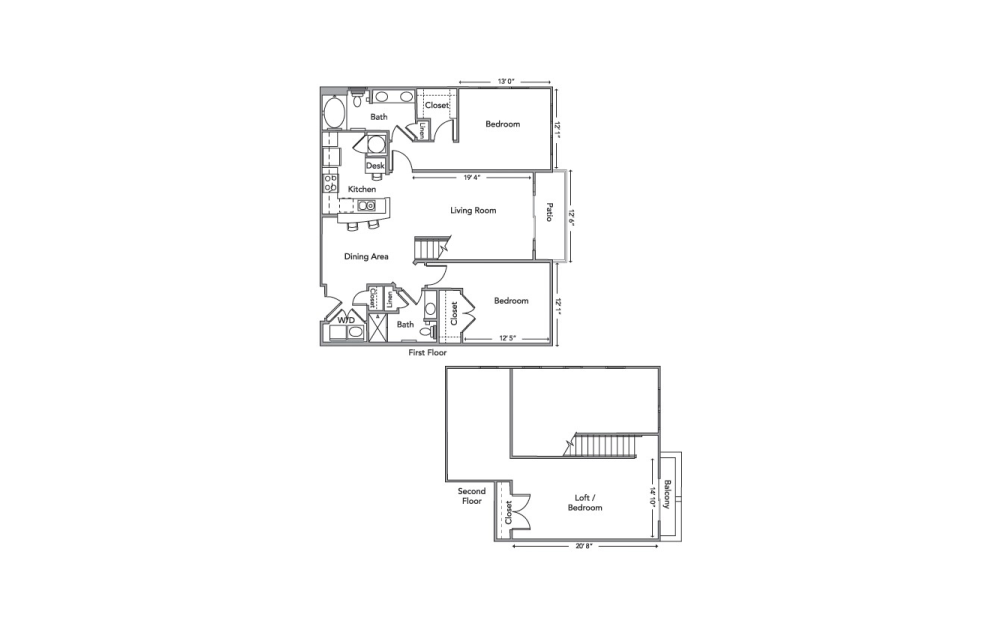
The Bridger - 2 bedroom floorplan layout with 2 bathrooms and 1140 - 1175 square feet
View Floorplan

The Bridger

2 bed2 bath1140 - 1175 sq. ft.
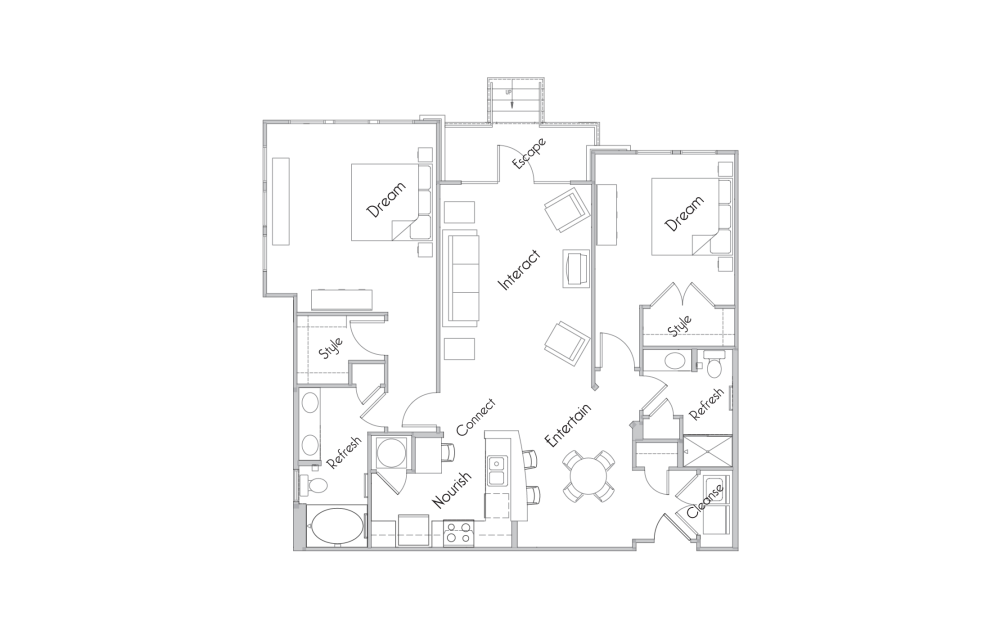
Starting at $1,845
The Stockton - 2 bedroom floorplan layout with 2 bathrooms and 1242 square feet
View Floorplan

The Stockton

2 bed2 bath1242 sq. ft.

Contact Us
The Mcintosh - 2 bedroom floorplan layout with 2 bathrooms and 1401 square feet
View Floorplan

The Mcintosh

2 bed2 bath1401 sq. ft.

Contact Us
The Alexander - 2 bedroom floorplan layout with 2 bathrooms and 1434 square feet
View Floorplan

The Alexander

2 bed2 bath1434 sq. ft.

Contact Us
The Bliss - 2 bedroom floorplan layout with 2 bathrooms and 1619 square feet
View Floorplan

The Bliss

2 bed2 bath1619 sq. ft.

Contact Us
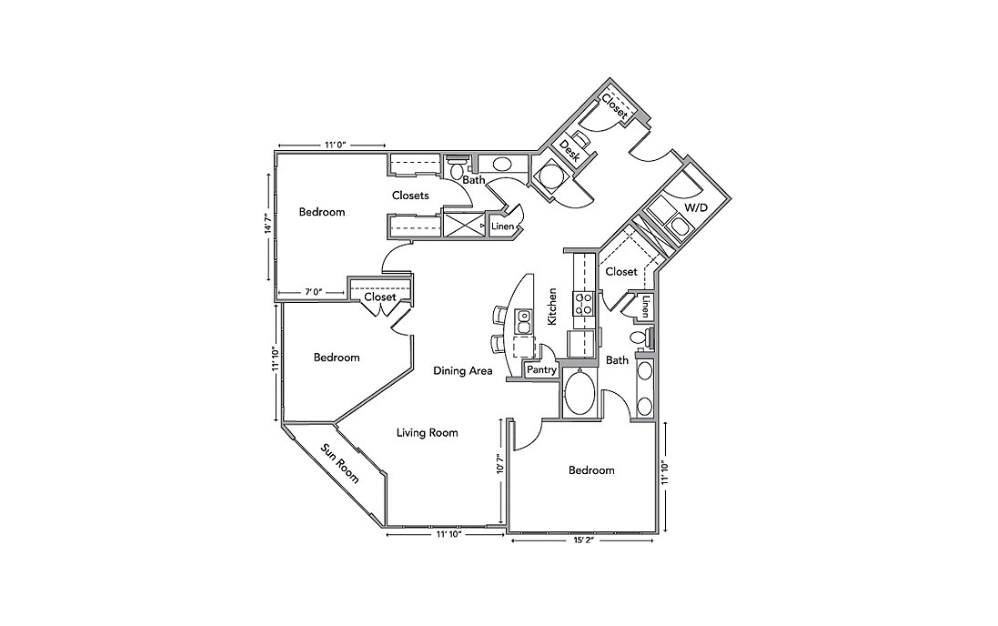
The Mcpherson - 3 bedroom floorplan layout with 2 bathrooms and 1381 - 1443 square feet
View Floorplan

The Mcpherson

3 bed2 bath1381 - 1443 sq. ft.

Contact Us
The Madison - 3 bedroom floorplan layout with 2 bathrooms and 1542 square feet
View Floorplan

The Madison

3 bed2 bath1542 sq. ft.

Starting at $2,105
The Fetterman - 3 bedroom floorplan layout with 2 bathrooms and 1616 square feet
View Floorplan

The Fetterman

3 bed2 bath1616 sq. ft.

Contact Us

Floorplans are artist’s rendering. All dimensions are approximate. Actual product and specifications may vary in dimension or detail. Not all features are available in every apartment. Prices and availability are subject to change. Please see a representative for details.

  • Home
  • Amenities
  • Floorplans
  • Neighborhood
  • Gallery
  • Residents
  • Contact
  • © 2026 The Blvd at Anson. All Rights Reserved.

  • Privacy Policy
  • Terms of Use
  • Site Map
6185 Gateway Drive
Whitestown, IN 46075
Call us at (463) 223-9564
Pet Policy

This site uses cookies to improve your browsing experience. By using our site you agree to our use of cookies.

I Agree
How We Use Your Data Contact Us